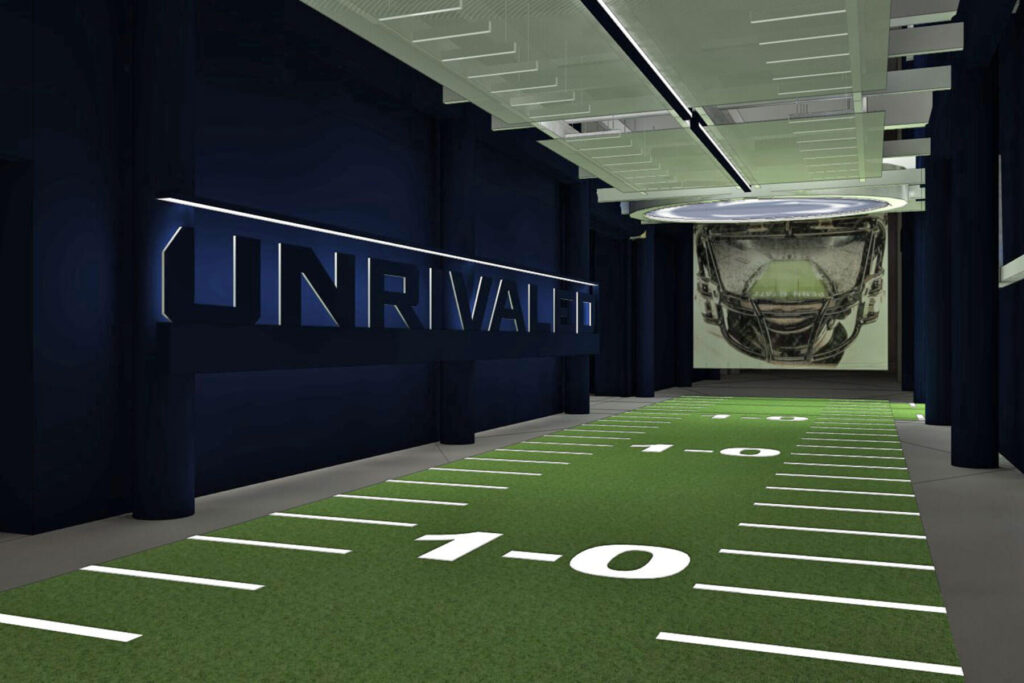
Penn State – Beaver Stadium Capital Improvement Projects
In a series of ongoing assignments, Precis works closely with stakeholders including the Penn State Office of Physical Plant, Penn State Intercollegiate Athletics, an owner’s representative, and three general contractors. Projects require extensive coordination and cooperation to accommodate phased construction on tight timelines. Areas are selectively demolished and renovated or rebuilt around the facility’s seasonal athletics and special events schedules.
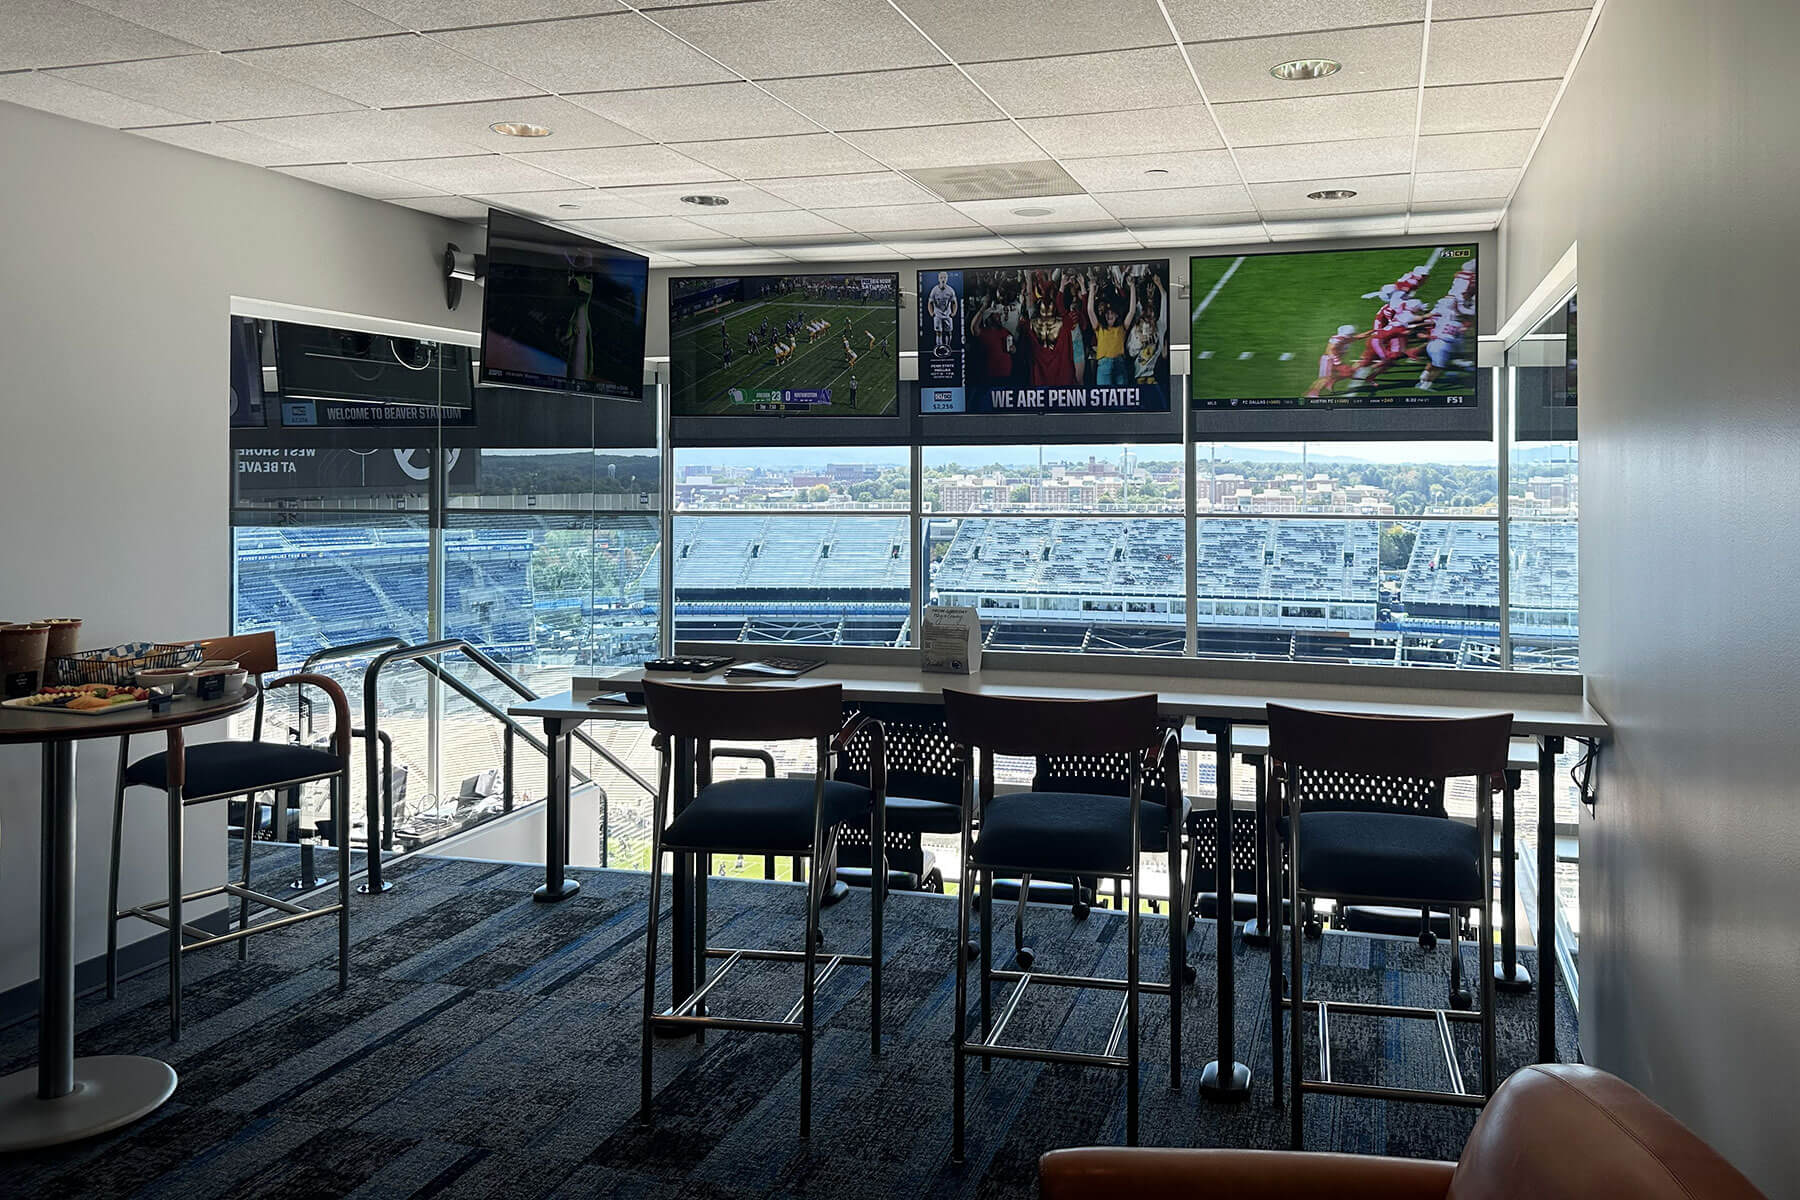
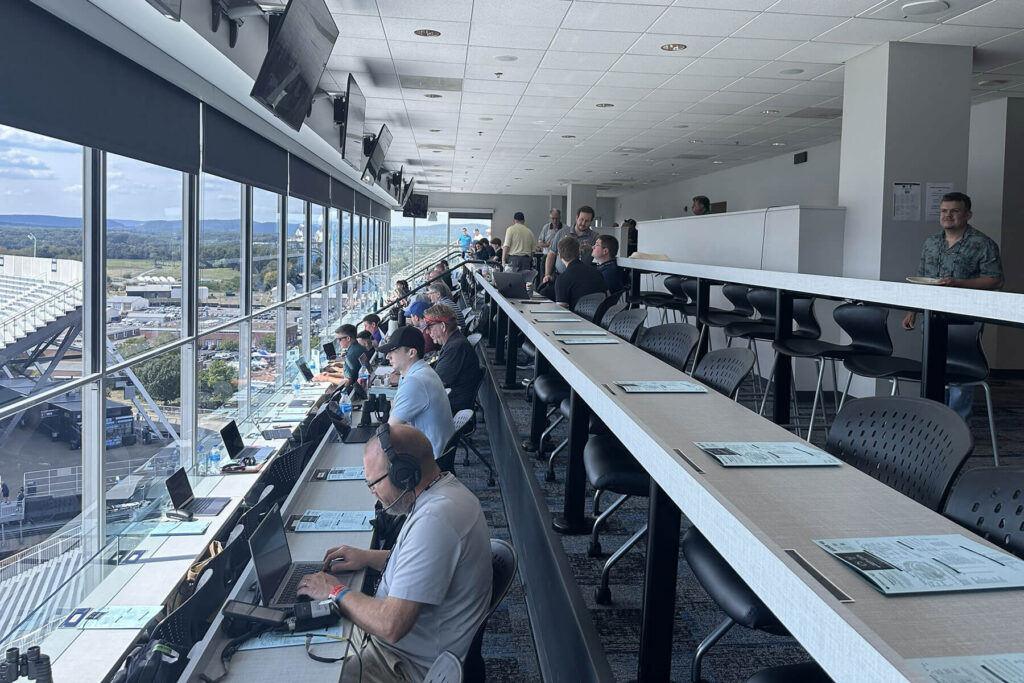
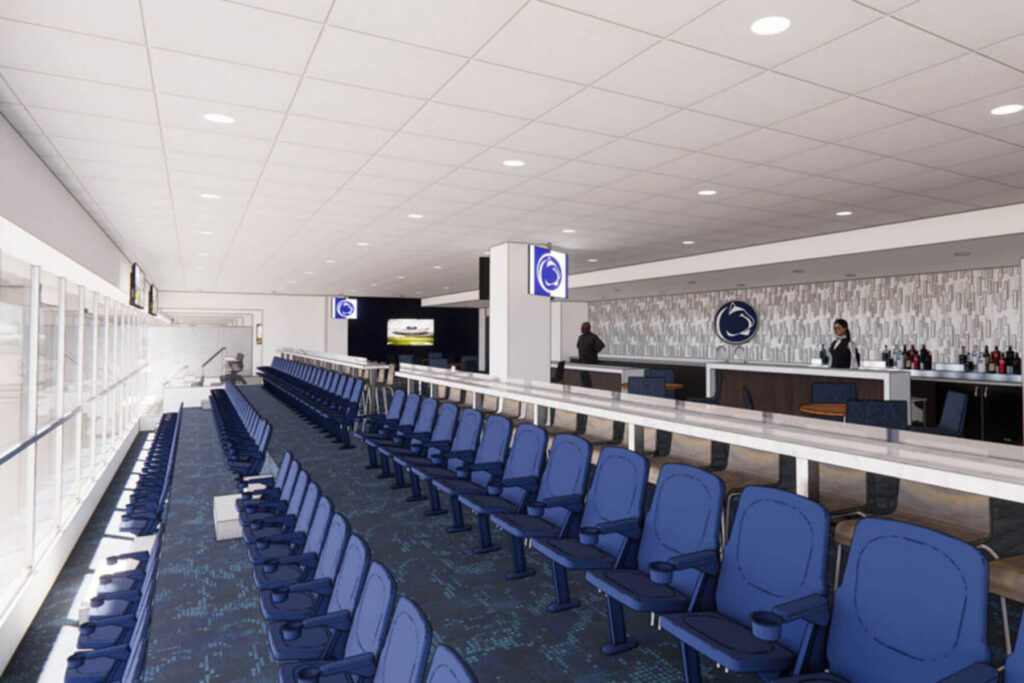
Completed work has included architectural and engineering design support for implementation of maintenance activities, energy studies, and capital improvement projects. A major renovation of the third floor of the East Suites accommodates functions relocated from the West Press Box. Precis is currently involved with other VIP and fan experience concept designs to help envision the future of Beaver Stadium.
Work has included:
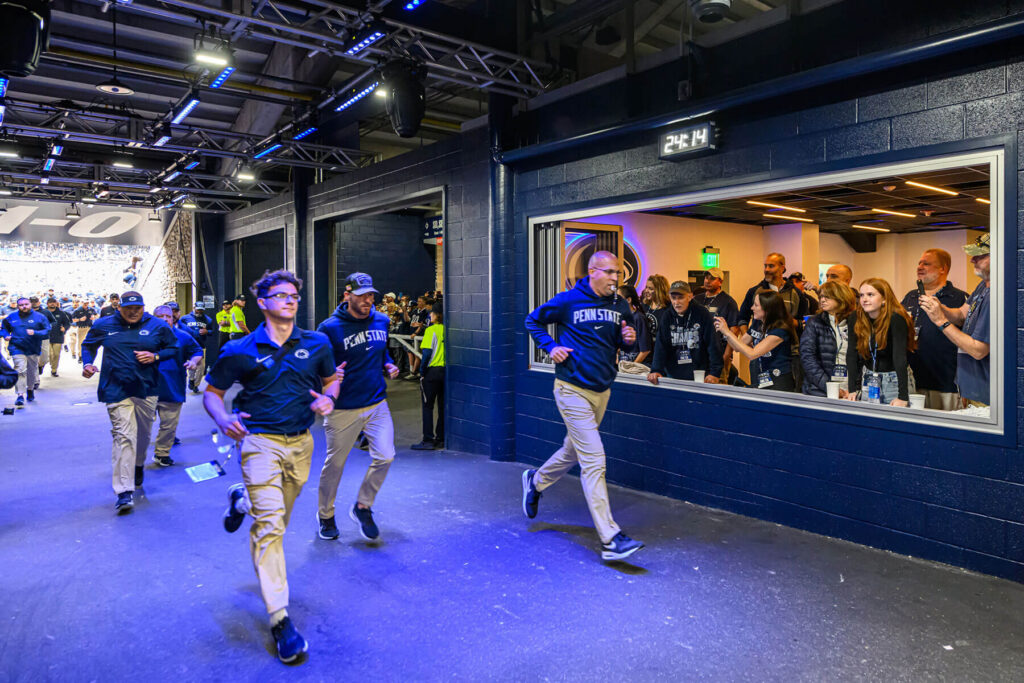
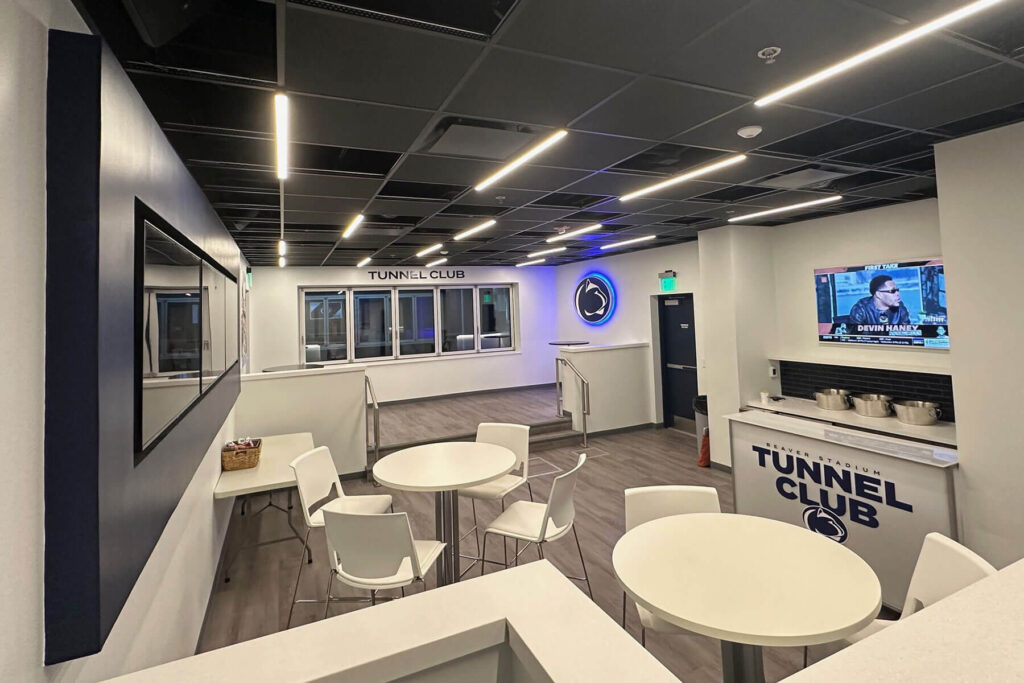
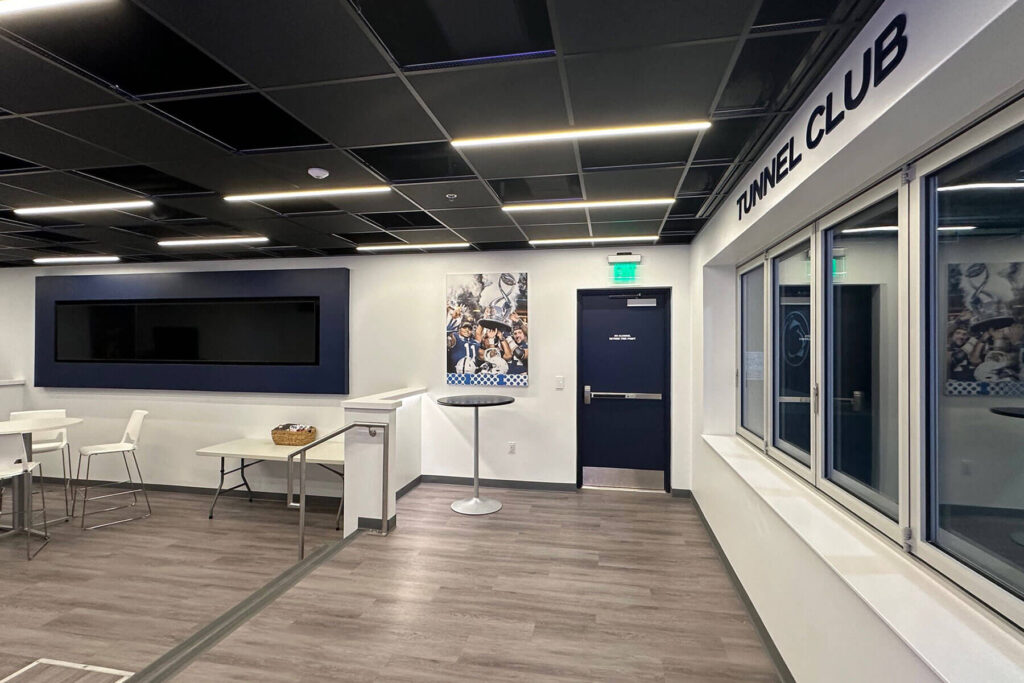
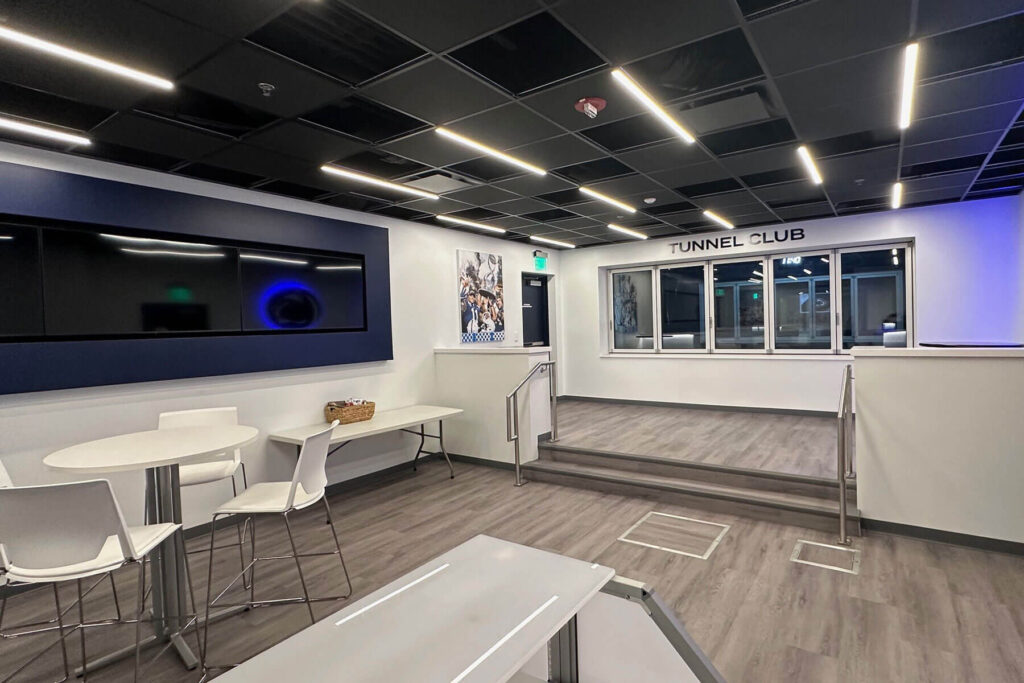
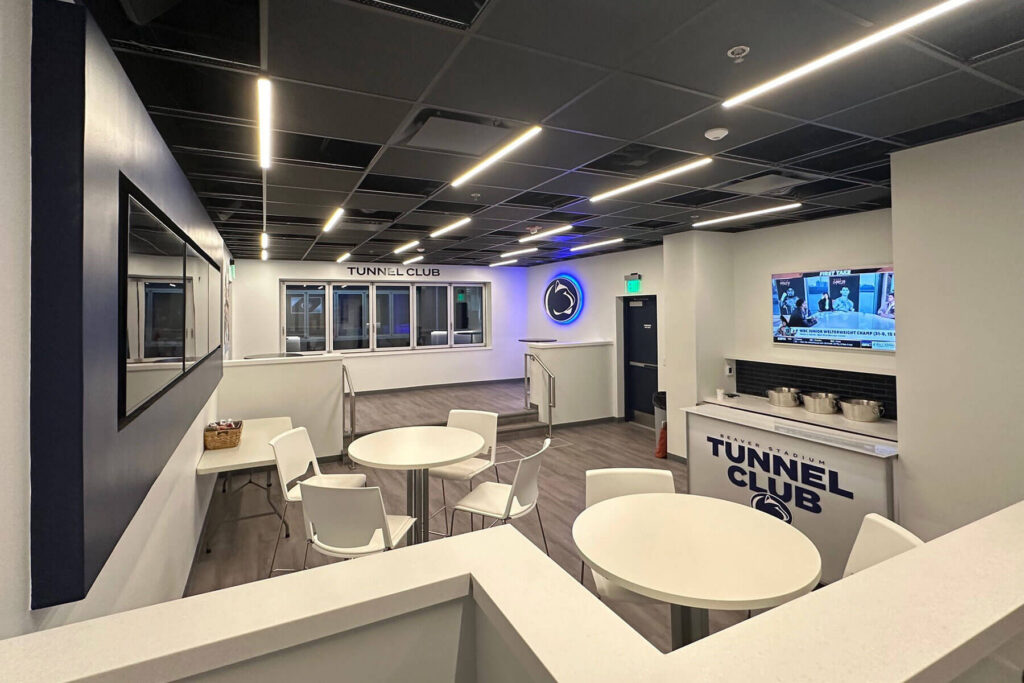
- New “Tunnel Club” VIP suites
- Relocated and renovated Press Box Suite
- VIP and team representative’s suites
- University President’s Suite
- Coaches’ game day suites
- Operations and network broadcasting suites
- Comprehensive natural gas system distribution as-built documentation, capacity analysis, and upgrades
- Concession stand, kitchen, and restroom renovations and upgrades
- New walk-in freezers and beer and wine coolers
- A unit heaters energy study, replacements, and upgrades
- Chilled water system replacement and upgrade
- Domestic water booster pump and distribution system replacement and upgrade
- Sprinkler system replacement and upgrade
- Female officials’ locker room
- Visiting team female staff locker room
- Comprehensive stadium winterization
Tunnel image © 2023 Mark Selders/Penn State Athletics